Gabrielle Whitton

BEDS4
BATHS3 full 1 partial
SQUARE FEET3,614
MLS#22100069
STATUSActive
PROPERTY TYPEResidential - Single Family
SUBDIVISIONHerron Morton
Property Description
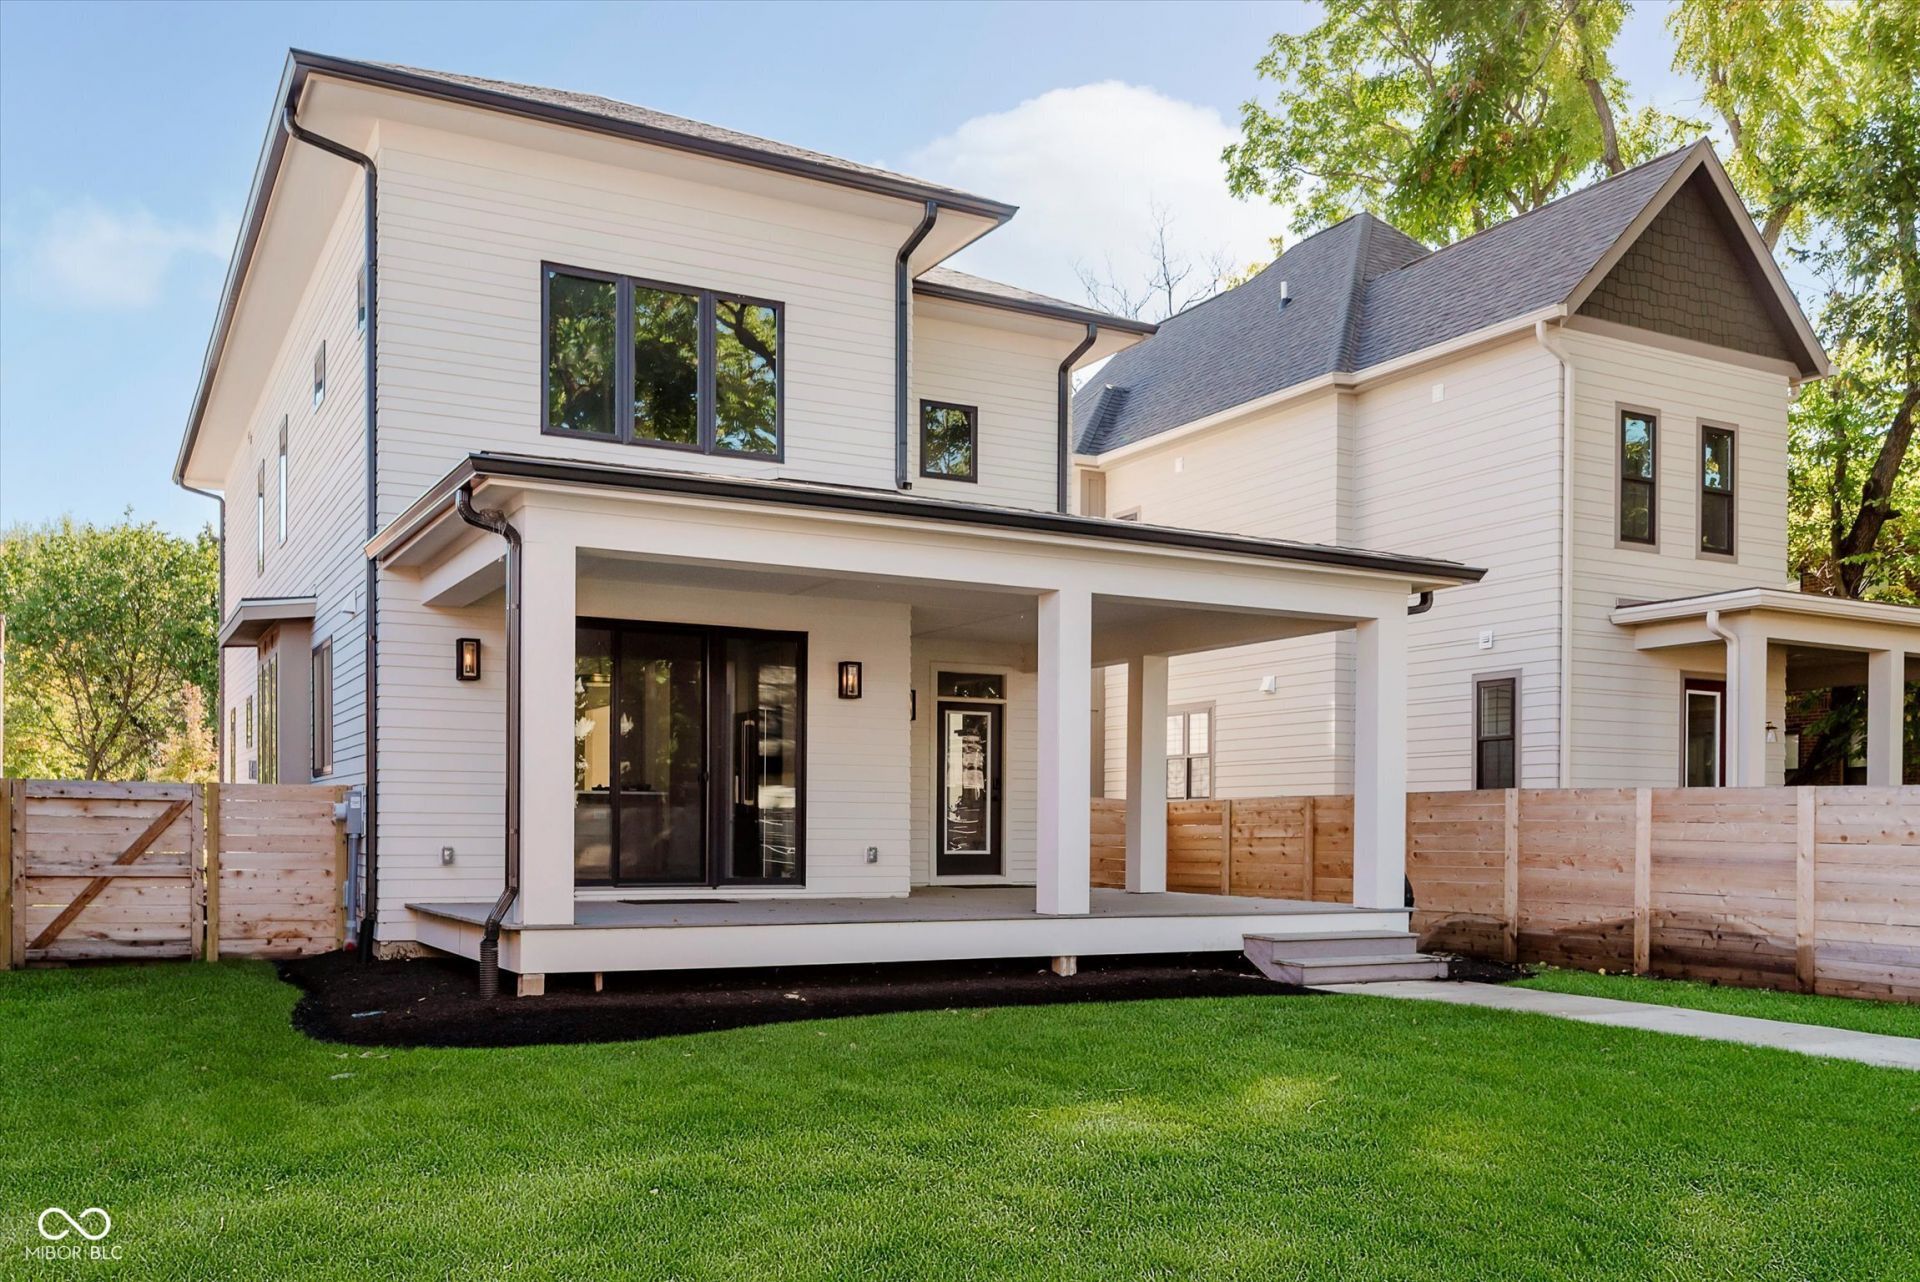
ONLY $343.59/SQ.FT, WITH THIS INCENTIVE! WHAT COULD YOU DO WITH UP TO $34,000 EXTRA IN THE BANK? WHILE MANY WAIT FOR INTEREST RATES TO DROP, HOME PRICES CONTINUE TO RISE. SO, GOLDEN RATIO HOMES IS MAKING BUYING NOW EASIER, & LESS EXPENSIVE FOR YOU! SO, BUY NOW AT LOWER INTEREST RATES & REFINANCE WHEN RATES DROP + REFINANCING EARLY MEANS U CAN USE REMAINING BUYDOWN FUNDS TO DECREASE THE LOAN PRINCIPAL & SAVE EVEN MORE. Qualified buyers can enjoy a substantial (up to $33,989) interest rate buydown (3%-2%-1%) on 30-year fixed Mortgage - Cash buyers can reduce the sales price. In a worst-Case Scenario... the 6.5% rate we locked in MEANS YOU GET A 3.5% YEAR 1 INTEREST RATE (SAVE UP TO $1,390.98/MTH & UP TO $16,700 1ST YEAR SAVINGS!) In YEAR 2, A 4.5% RATE SAVES U up to $952.91/Mth. YEAR 3 AT 5.5% (If You Haven't Already Refinanced to a Lower Fixed Rate,) SAVES UP TO $488.52/Mth. See flyer/website for all details on this Brand New, one of 2-4 masterpieces crafted & curated/year. The welcoming entry focuses your eyes on the living room fireplace! A Den, wrapped in grasscloth wallpaper & elegant pocket doors, is a warm & sophisticated space. Her spectacular kitchen's industrial-style range & massive island are surrounded by stunning two-toned cabinetry, quartz topped counters, & a walk-in pantry. Her large rooms, feel even larger due to window after window, designer touches, & hardwood floors! The primary suite, with a wood-accent wall, hardwood floors, & dual closets, looks down on the backyard. The spa-like primary bath, like all 4 baths, is indulgent & serene. A lower level flexible space for movies, games, & guests. Between her 27' x 12' covered deck, & the 3-car garage, is a pool-ready, irrigated, private fenced backyard. This charming, historically protected neighborhood, is close to the Law / Med Schools, hospitals, Mass Ave, Bottleworks, top dining & entertainment. Her Video Tour reflects this rare creation of modern elegance, where beauty meets intention & purpose!
Property Features
Property Type: Residential - Single Family
Cooling: Central Air
Fireplaces: 1
Garage: 3
Heating: Forced Air, Natural Gas
Home Style: Traditional
Lot Size: 0.17 Acres
Stories: 2.0
Taxes: $2,202
Year Built: 2024
Appliances
Dishwasher
Down Draft
Disposal
Gas Water Heater
Gas Oven
Refrigerator
Water Heater
Feature Descriptions
Basement: Ceiling - 9+ feet, Daylight, Egress Window(s), Finished Ceiling, Finished Walls, Full
Bath: 1(Full-Basement), 2(Full-Upper), 1(Half-Main)
Days on Site: 19
Eating Area: Dining Combo/Living Room, Other Eating Area
Equipment: Smoke Alarm, Sump Pump w/Backup
Exterior: Cement Siding
ExteriorFeatures: Smart Light(s), Smart Lock(s), Sprinkler System
Fireplace: Gas Log, Living Room
Foundation: Concrete Perimeter, Full
Garage/Parking Infromation: Garage Door Opener, Guest Street Parking, Keyless Entry, Service Door
InteriorFeatures: Breakfast Bar, Entrance Foyer, Hardwood Floors, Hi-Speed Internet Availbl, Eat-in Kitchen, Wired for Data, Pantry, Smart Thermostat, Walk-In Closet(s)
Total Rooms: 14
Utility Options: Cable Available, Electricity Connected, Natural Gas Connected, Sewer Connected, Water Connected
Water: Public
Room Sizes
Primary Bedroom: 23x15
Dining Room: 16x8
Kitchen: 15x13
Living Room: 18x15
Bedroom 2: 14x12
Bedroom 3: 13x12
Bedroom 4: 14x11
Mud Room: 15x13
Foyer: 8x7
Office: 15x13
Laundry: 11x07
Family Room: 23x15
Exercise Room: 15x12
Utility Room: 14x10
Listed By / Shown By
Listed By
Agency Name: To Help U Move Inc
Agency Phone: 317-223-1673
Shown By
Agent Name: Gabrielle Whitton
Agent Phone: (317) 402-1300
Agency Title: Key Realty

Estimate Your Payment
Estimated Payment
$ 5,774.61 per month $5,314.03 Principal & Interest $183.50 Property Tax $277.08 Homeowner's InsuranceChange Payment Information
Member Participants (and their affiliated licensees, if applicable) shall indicate on their websites that IDX information is provided exclusively for consumers’ personal non-commercial use, that it may not be used for any purpose other than to identify prospective properties consumers may be interested in purchasing, that the data is deemed reliable but is not guaranteed by MLS GRID, and that the use of the MLS GRID Data may be subject to an end user license agreement prescribed by the Member Participant’s applicable MLS if any and as amended from time to time. MLS GRID may, at its discretion, require use of other disclaimers as necessary to protect Member Participant, and/or their MLS from liability.
Based on information submitted to the MLS GRID. All data is obtained from various sources and may not have been verified by broker or MLS GRID. Supplied Open House Information is subject to change without notice. All information should be independently reviewed and verified for accuracy. Properties may or may not be listed by the office/agent presenting the information.
Privacy Policy / DMCA Notice / ADA Accessibility


This site is hosted, designed and copyright
© 1994 - 2026 by
Delta Media Group, Inc. -- Patent Pending --
Agency License Information: 1-877-539-7589 | Ohio Lic# REC.2010002888 6800 W Central Ave #B, Toledo, OH 43617 | Michigan Lic# 6505366134 8040 Summerfield Rd, Lambertville, MI 48144 | Indiana Lic# RC52400106 3029 W Smith Valley Rd #211, Greenwood, IN 46142 | West Virginia LIC# 010306 Erin Rickman, Broker. 410 Market St #3, Parkersburg, WV, 26101 | Colorado LIC# EC.100108419 603 Rood Ave, Grand Junction, CO 81501 | Nevada LIC# B.0146350.LLC 9190 Double Diamond Pwky, Reno, NV 89521 | Florida LIC# CQ1073507 16638 Mooner Plank Cir, Wimauma, FL 33598
Agent License Information: Brokerage/Company License Number: RC52400106
1822 Central Avenue | MLS# 22100069
This single family home located at 1822 Central Avenue, Indianapolis, IN 46202 is currently listed for sale with an asking price of $950,000. This property was built in 2024 and has 4 bedrooms and 3 full and 1 partial baths with 3614 sq. ft. Central Avenue is located in the Herron Morton subdivision. Search Herron Morton real estate on gabriellewhitton.ikeyrealty.com today.